Jülich Vocational College

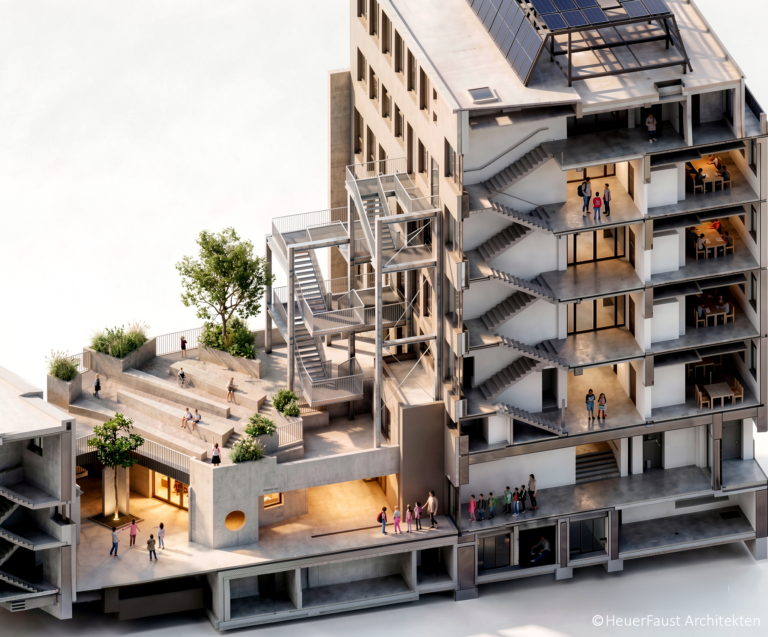
As part of extensive modernization and conversion measures for the Jülich Vocational College, we are developing a concept and design for the refurbishment and restructuring of the building, which is used by around 1500 students.

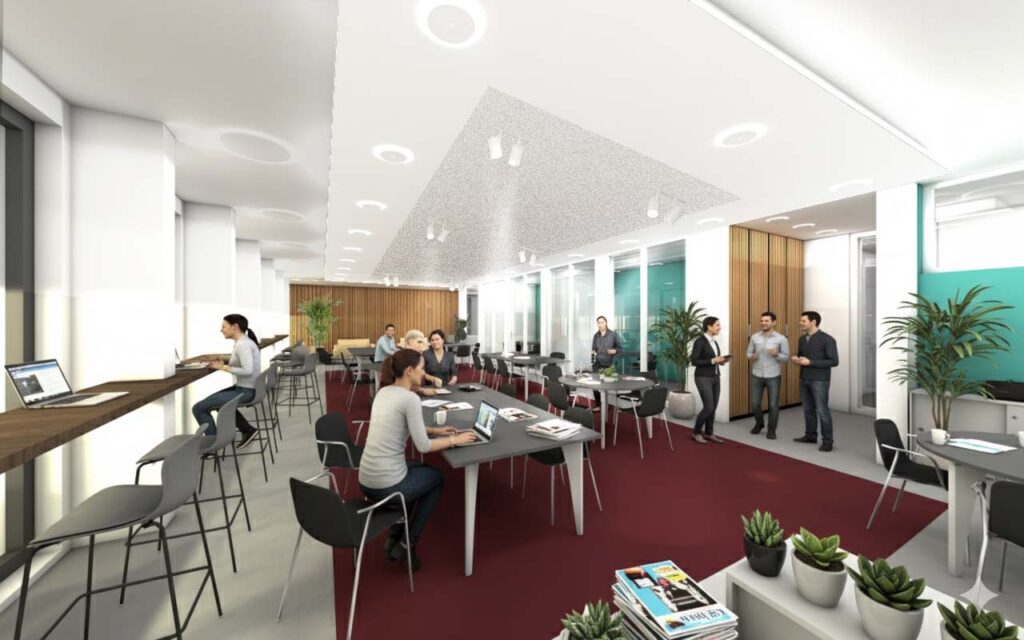
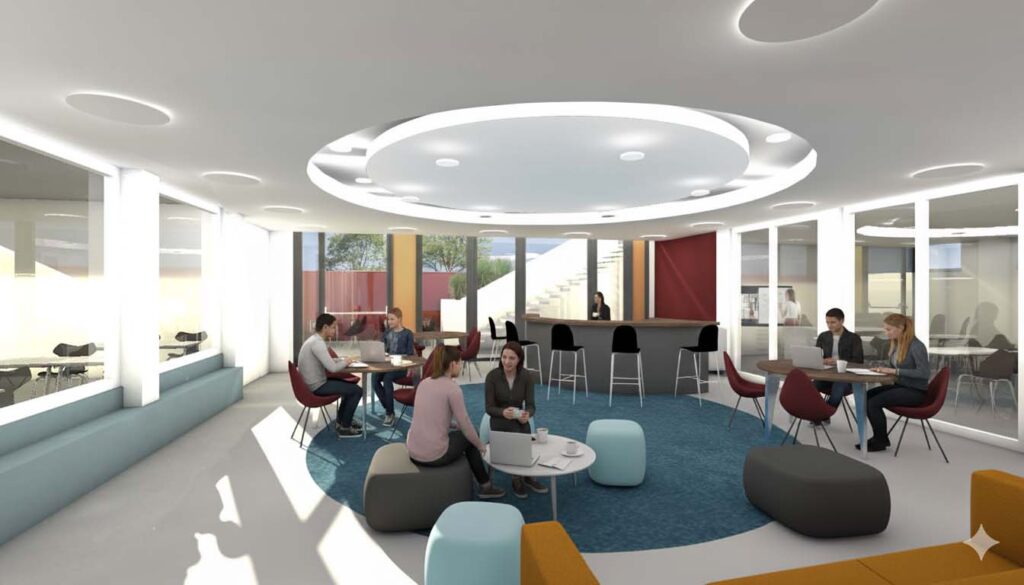
The interplay of classrooms, self-learning zones, communication, break and movement areas reflects our idea of a modern overall spatial structure. Unused corridor zones are converted into valuable usable space, creating additional multifunctional areas for an exciting and inviting learning environment
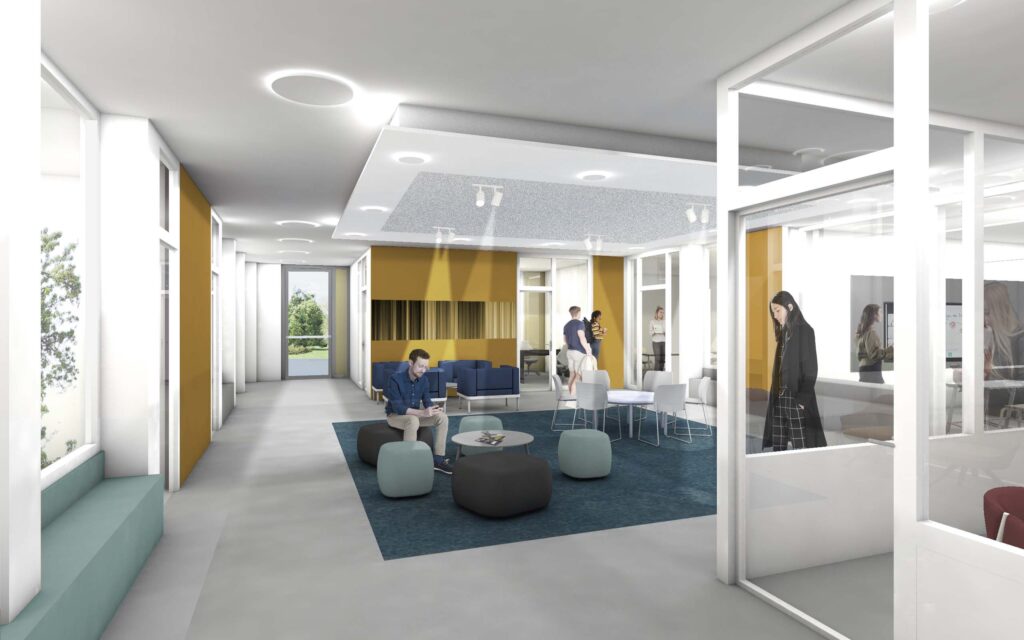
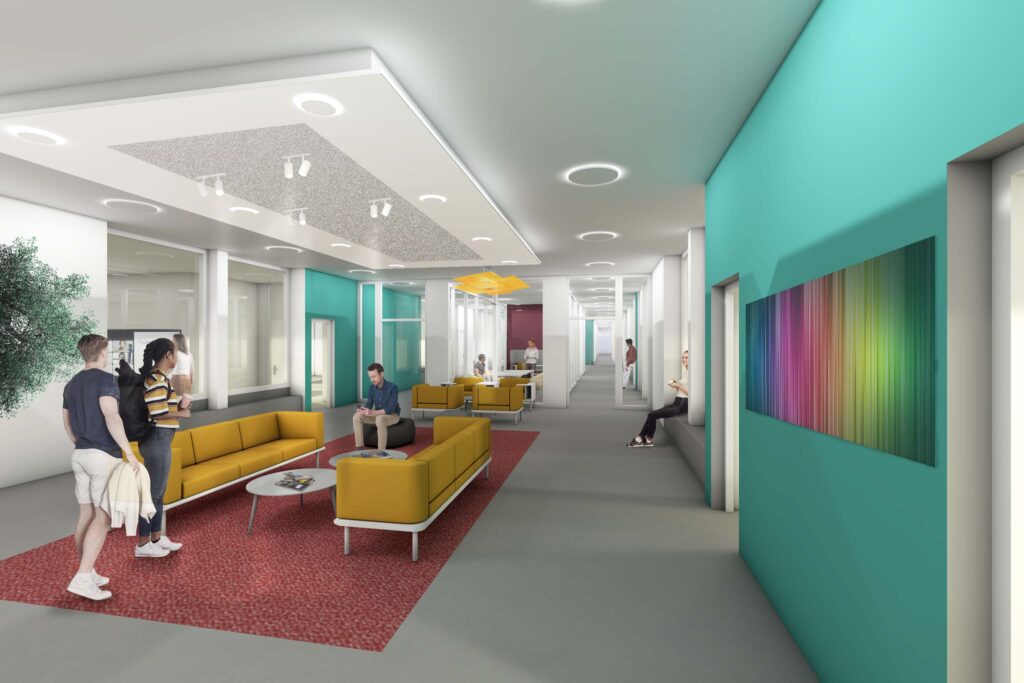
Zone for self-organized learning (SOL)
SOL zone
Staff room
SOL-Zone | Café

More Posts

Milestone in Meerbusch

Together with the school management, teachers, pupils, client, mayor and representatives of the town of Meerbusch, HeuerFaust Architekten celebrate the topping-out ceremony for the new building of the Theodor-Fliedner-Schule in Meerbusch.

read more >

TFS Meerbusch

The conversion, renovation, and extension will take place in 3 construction phases during ongoing school operations. The school building of the Theodor Fliedner School does not meet the standards, sizes, and required accessibility for contemporary school buildings in many respects.

read more >